A Centurion sale can be perfectly priced, beautifully staged, and still collapse because a patio was enclosed years ago without approval. Sellers hate this most. The house looks ready, the buyer likes it, but the bank checks the plans, the attorney spots the mismatch, and suddenly everyone waits on Tshwane building control.
This catches people out because the problem often has nothing to do with the current sale. A previous owner built the extra room, carport, cottage, or pool, and the present seller still carries the mess. Once the property is on the market, that old shortcut quickly becomes very expensive.
The work that needs approval
If a change alters the footprint, structure, use, or visible form of the property, assume it needs approved plans until you have confirmed otherwise. In Centurion, that usually includes additions to the main house, such as extra bedrooms, bigger living areas, and kitchen extensions.
Enclosed patios are another common trap. An open stoep with walls, windows, and a roof becomes part of the building, and the municipality wants to see that reflected on the approved drawings.
Carports and garages also need attention. A neat steel carport at the side of the house may look harmless, but it still changes the built structure on the erf. The same goes for free-standing versions. If it was erected after the original plans were approved, it should be checked.
Garden cottages and granny flats are even more sensitive. In suburbs like Highveld, Eldoraigne, Faerie Glen, Garsfontein, Waterkloof, and Midstream, these spaces are often added for family, rental income, or flexibility. The market likes them, and the paperwork does not ignore them. A second dwelling on the property has planning and zoning consequences, not just building ones.
Pools also belong on the list. The excavation, the shell, and related structures can all matter, especially where the pool has been added after the original approval. Boundary walls and substantial fences can be another headache, particularly where height, position, or materials affect neighbours or the street edge.
The safe rule is simple: if the work was not part of the original approved plan, check it before you assume it is fine.
Why the current owner carries the problem
Sellers sometimes try the obvious defence: “I did not build it.” The municipality does not care much about that answer, and neither does the sale process.
The property is what gets sold, not the history lesson. If there is unapproved work on the erf, the current registered owner is the one who has to deal with it. This remains true even when the change happened ten or twenty years ago, or before you bought the place. The issue stays attached to the property.
This is why it turns up as a real risk in a transfer. The bank wants comfort that the building matches what it is funding. The conveyancer wants a clean transfer file. If the legal record says one thing and the property on site shows another, the seller is the person expected to fix it.
There is also a practical side to this. Unapproved work can become a latent defect problem. Sellers sometimes assume the voetstoots clause will wash the matter away. It will not make illegal or non-compliant structures disappear. If you know, or reasonably should have known, that the property differs from its approved plans, the issue does not politely vanish because the sale agreement says voetstoots.
How the problem surfaces during a sale
Most sellers do not discover this until the deal is already moving.
The usual trigger is the buyer’s bank valuation. The valuer visits the property, sees the extra room, the enclosed patio, or the garage that was never on the original drawings, and flags the discrepancy. The bank then holds back bond approval until the matter is resolved.
The other trigger is the conveyancing check. Attorneys compare the available municipal records with what stands on the erf. If the paperwork and the building do not line up, they raise the alarm and the transfer slows down.
Once that happens, the sale stalls. It does not just slow a bit; it stalls. The seller is then pushed into scramble mode, which is always the most expensive way to handle a compliance issue. The buyer is waiting, the bank is waiting, and everyone starts asking for answers that should have been gathered before the listing went live.
What the seller has to do next
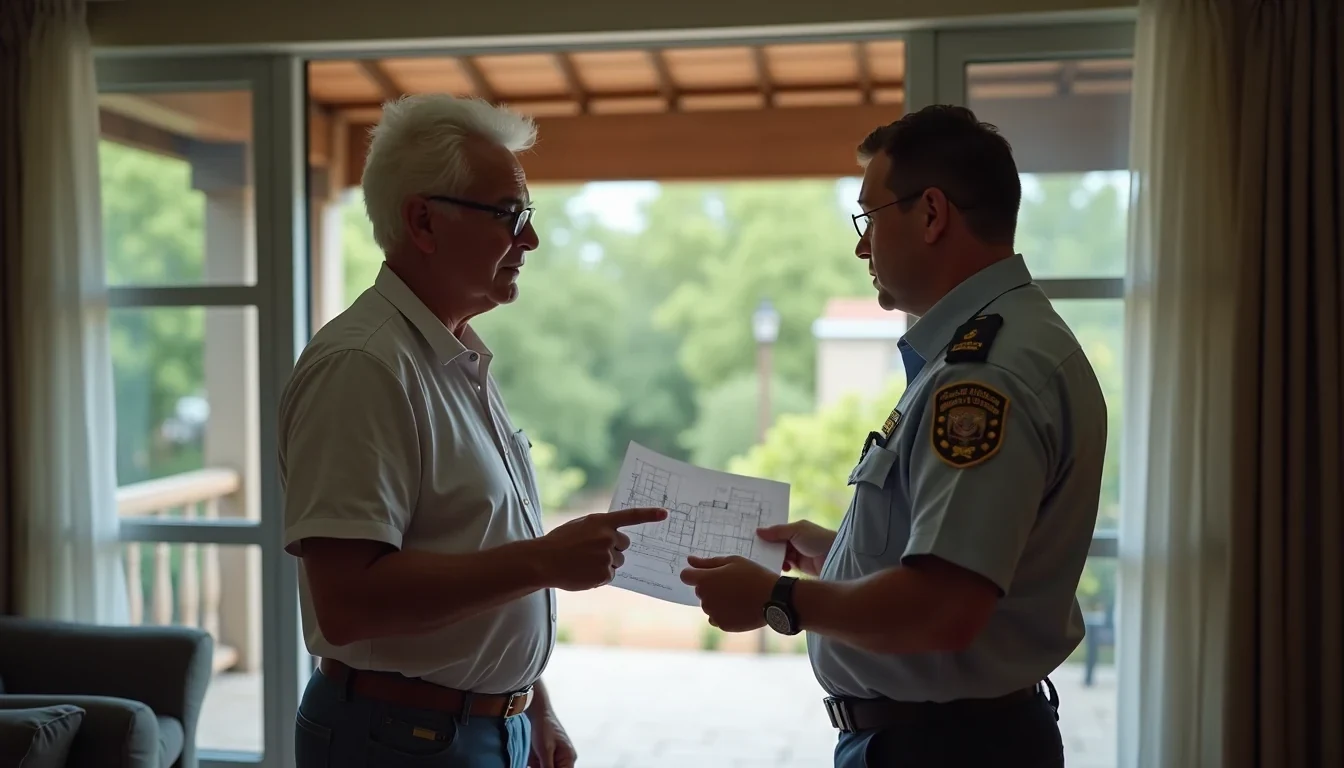
If the plans do not match the building, the usual route is to have as-built plans prepared. A qualified professional, often an architect or architectural technologist, measures the actual structures and draws plans that reflect what exists on the ground.
Those plans then go to Tshwane building control for assessment. Depending on what has been built, the municipality may want changes, supporting documentation, or proof that the work complies with the relevant requirements. If the work falls outside the rules, the seller may face additional costs, and in the worst case, pressure to alter or remove the offending structure.
Nobody likes discussing this at an open house. A feature that helped sell the home, like an extra flatlet or an enclosed stoep, can become the thing that threatens the transfer.
How to check before you list
The better move is boring, and that is exactly why it works. Before the property goes on the market, ask Tshwane building control for the approved plans on file for the erf. Then compare those drawings with the actual house, room by room and structure by structure.
Do not rely on memory. Do not rely on the previous owner’s folder of paperwork unless you have checked that it matches the municipality’s record. Do not assume the visible improvements are already covered because they have “always been there”.
If you inherited the home, if you bought it years ago, or if the paper trail is thin, this check becomes even more useful. A small discrepancy found early is a manageable project. The same issue found after a buyer is already under bond approval becomes a negotiation problem, a delay problem, and sometimes a deal-killer.
Why this is cheaper before the market
The financial logic is plain. When you verify and tidy up plan issues before listing, you get time on your side. You can source the right professional, deal with municipal queries calmly, and avoid paying for rushed decisions while a buyer sits on the other end of the transaction.
Once the property is sold, the clock starts working against you. Every week of delay can mean more pressure, more back-and-forth, and more risk that the buyer loses patience and walks away. Then you are back to marketing, viewings, and uncertainty, with the same compliance issue still waiting in the background.
A Centurion home with clean plans moves better. It presents better to the bank, it gives the conveyancer less to worry about, and it removes one of the ugliest surprises from the sale process.
The sensible seller’s move
If your home has had any additions, alterations, or improvements, check the plans before you go to market. Ask what Tshwane has on record. Compare it to the property as it stands today. If anything does not line up, deal with it while you still have room to breathe.
That is far better than discovering, mid-sale, that the enclosed patio, cottage, carport, pool, or boundary wall has become the reason your buyer cannot move forward.