
A retaining wall in Centurion works harder than almost any other part of your property, and most owners only notice it when something has already gone wrong. The summer thunderstorms that roll across the Highveld from November through March do not arrive gently. They dump 50 millimetres or more in a single afternoon, turning clay soil into a swelling mass that pushes against concrete and brick with pressures above 100 kilopascals. In suburbs like Valhalla, Eldoraigne, and parts of Lyttelton, the ground beneath your stand might be dolomitic bedrock, quietly dissolving where groundwater touches it. Add the sloping stands and cut-and-fill grading common across Centurion’s older and newer developments, and a failed wall undermines paving, destabilises foundations, and channels stormwater into your neighbour’s garden with legal consequences that outlast the rainy season.
What the weather and ground actually do to your wall
Centurion’s annual rainfall sits around 650 to 700 millimetres, heavily concentrated in those summer bursts. Expansive clay soils, the so-called black turf or heaving clay found across much of the area, swell when saturated and shrink in dry winters. This seasonal pumping action flexes retaining structures year after year. Where dolomite underlies the property, groundwater movement can create voids that collapse without warning. The urban fabric itself compounds the problem: roofs, driveways, and paved entertainment areas replace absorbent ground with hard surfaces that accelerate runoff volume and speed. Your wall was designed for a certain load. Decades of intensified water flow, soil movement, and sometimes careless alterations by previous owners, can push it well past that threshold.
The inspection checklist every owner should run
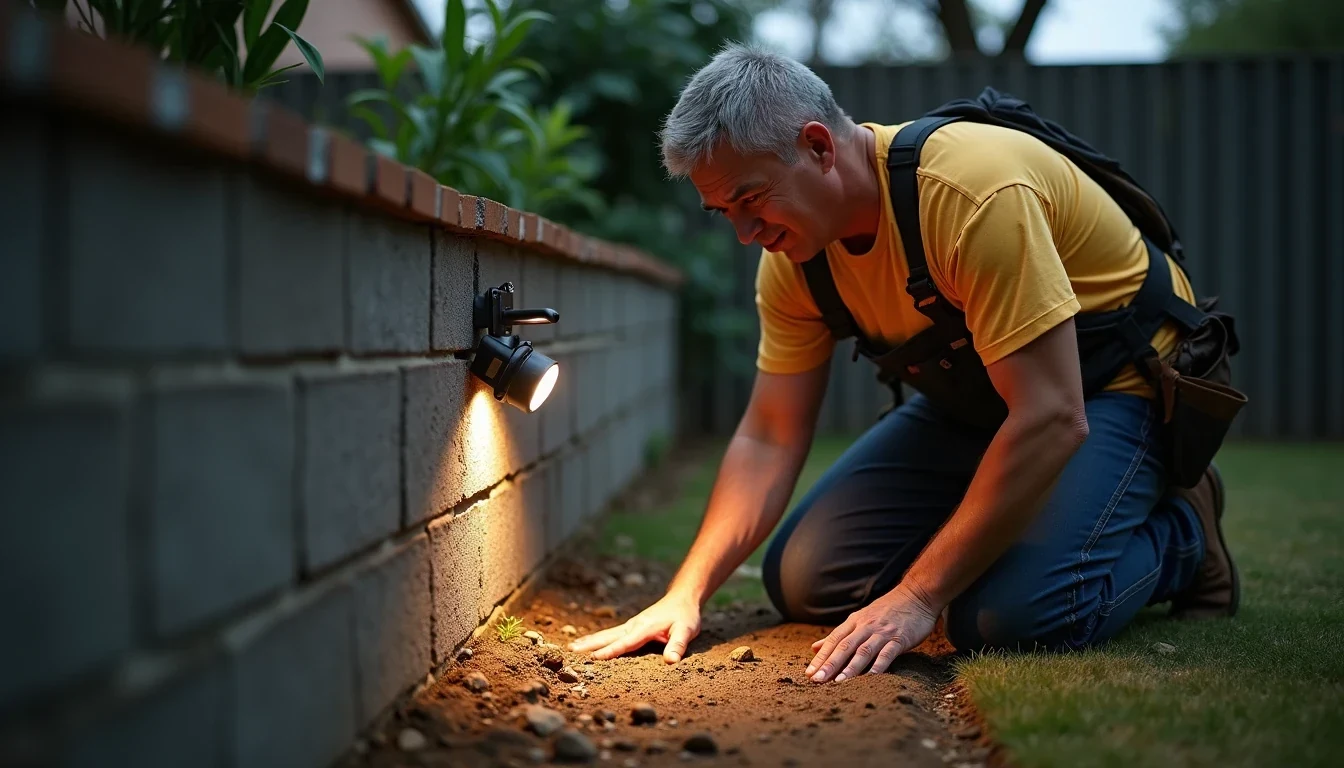
You do not need specialist equipment to spot trouble early. You need fifteen minutes after a heavy storm, a torch, and the willingness to look at what is usually ignored.
Start with the weep holes. These small openings, spaced along the base of the wall, release hydrostatic pressure from the soil behind. If they are clogged with soil, roots, or builder’s rubble, or if no water flows from them when the ground is clearly saturated, pressure is building somewhere it should not. Water emerging from cracks in the wall face instead of the weep holes signals internal drainage failure.
Examine the wall surface for cracks. Hairline surface crazing in plaster is common and usually cosmetic. A crack wider than two to three millimetres, a step-pattern following mortar joints, or any horizontal crack running through the wall body, is structural. Photograph anything that changes width between inspections. A crack that grows over weeks means something is moving now, not eventually.
Check for lean or bulge. Stand at one end and sight along the wall face. A deviation of more than 25 millimetres over a two-metre height means the wall is no longer vertical by design. It is vertical by whatever residual strength remains. More than 50 millimetres over the same height, or any visible bulge, indicates a wall preparing to fail.
Look at the ground around the base. Ponding water, persistently damp soil, or soil that smells anaerobic indicates surface drainage that is not draining. Trace where your roof downpipes discharge. Extensions should carry water at least one to two metres away from the wall, onto permeable ground or into a dedicated stormwater channel. A downpipe dumping directly against the wall base is a common owner error that engineers see constantly.
Finally, observe the ground behind and above the wall. Filled ground that has settled, eroded, or developed a depression against the wall backface, suggests the retained soil is moving or washing through. Note also whether runoff from neighbouring stands flows directly onto your retaining structure. Their grading problem can become your structural problem and your legal problem faster than you might expect.
When the law says you need an engineer
The National Building Regulations and City of Tshwane bylaws set clear triggers for professional design involvement. Any retaining wall exceeding 1.5 metres in height is classified as a major structural element and requires stamped engineering drawings and calculations for municipal approval under SANS 10400 Parts H and B. Height is not the only trigger. A wall supporting a driveway, a building foundation, a swimming pool, or heavy landscaping carries complex load combinations that demand engineering regardless of how low it sits.
In Centurion’s dolomitic zones, the requirement is absolute. Any earthworks, any retaining structure, any significant alteration to ground levels, requires geotechnical investigation and specialist engineering design. The suburbs affected include Erasmia, Claudius, parts of Wierdapark, and the Lyttelton and Valhalla areas already mentioned. Sinkhole risk is not a theoretical concern in these areas. It is a documented geological reality that municipal planners and insurers both track closely.
Proximity matters too. Walls built within three metres of an existing building, or on or near a property boundary, typically require engineering oversight because failure does not stay on one stand. The engineer’s role is to design for the specific soil profile, hydrostatic pressures, and imposed loads of your site, and to specify drainage provisions that actually function in local conditions.
The signs that mean call someone this week
Some movement demands immediate assessment, not scheduling at your convenience. Rapidly widening cracks, especially those you can measure growing over weeks, indicate active failure in progress. Pronounced lean or bulge, displacement of individual blocks or panels in a segmented wall, and active water flow through cracks rather than weep holes, all signal that the wall’s residual capacity is diminishing.
Ground subsidence or new depressions behind the wall are particularly urgent in dolomitic areas. A sinkhole opening near a retaining structure is a geotechnical emergency requiring immediate professional intervention. Similarly, if the wall’s movement has begun cracking adjacent paving, boundary walls, or your home’s own foundation, the problem has already spread beyond the retaining structure itself.
What failure costs beyond the repair bill
The financial exposure runs wider than most owners anticipate. Repair costs themselves escalate quickly from minor intervention to full reconstruction involving excavation, engineered redesign, and specialist construction. Unlike a kitchen renovation, this work is not discretionary. It is structural remediation that must be done correctly or repeated.
Property value takes a direct hit. A visibly failing wall, or one disclosed in a sale with known defects, depresses buyer interest and offers. Purchasers factor in not just the repair cost but the uncertainty, the engineering timeline, and the neighbour relations they are inheriting.
Legal liability is the sleeper risk. Common law principles of nuisance and aquae ductus mean that if your wall or drainage directs water onto a neighbouring property, causing damage or erosion, that neighbour has a cause of action. Disputes can produce litigation, court-ordered repairs, and compensation awards that dwarf the original construction cost. The neighbour does not need to prove you acted deliberately. They need to show that your structure failed to contain water it was obliged to manage.
Insurance coverage is less protective than many assume. Policies commonly exclude damage from gradual deterioration, lack of maintenance, or ground movement. Dolomite-related instability attracts particular scrutiny. The insurer’s position is often that the wall failed because it was not maintained, or because the ground conditions were known, not because of a sudden insurable event.
What to do now
If you own in Centurion, walk your property after the next heavy storm with this checklist in hand. Photograph what you find. Address the obvious owner-level fixes: clear weep holes, extend downpipes, improve surface grading where you can. For anything structural, or if your wall exceeds 1.5 metres, supports loads, or sits in a dolomitic area, engage a registered structural or civil engineer before the problem chooses its own timeline. The cost of professional assessment is predictable. The cost of catastrophic failure, in this soil, with this rainfall, is not.